Meaning
Orthogonal alignment between two nominal axes defines the geometric relationship required for precision machining and metrology. The measurement of angular squareness quantifies the deviation from a perfect ninety degree angle between machine tool pathways or coordinate measuring machine scales. Error occurs when the motion of one axis introduces a parasitic displacement along another intended to be perpendicular.
High quality assembly prevents these issues.
Geometric Influence
Machine tool performance depends heavily on the structural rigidity and assembly precision of the guideways. If angular squareness is compromised, every hole drilled or surface milled carries a systematic tilt relative to the datum. This error propagates through the entire volume of the workspace, creating geometric defects that grow larger as the tool moves further from the origin, which forces the manufacturer to scrap parts that appear correct near the home position.
Correction Strategy
Compensation tables in the controller often mitigate detected deviations. Software adjustments shift the commanded position of an axis based on the location of another to maintain the intended geometry. Mechanical shimming or scraping remains the primary physical remedy for persistent misalignment.
Measurement Protocol
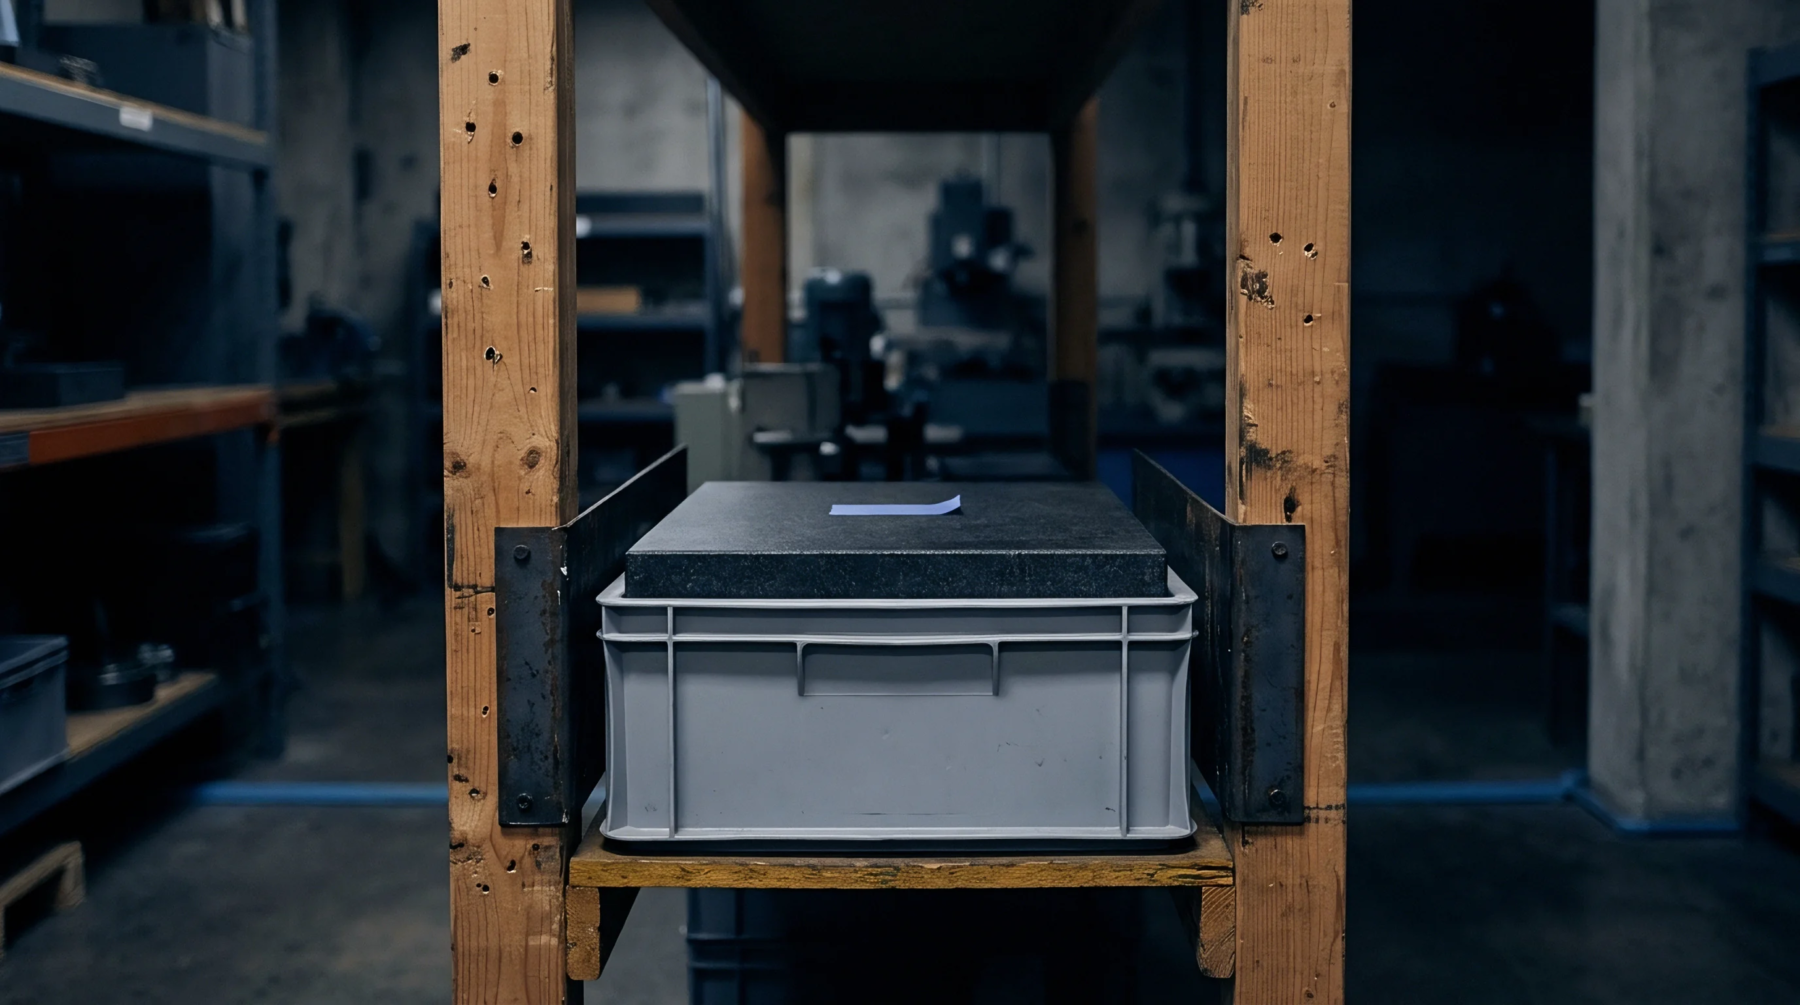
Laser interferometers or precision granite squares provide the reference for verifying these angles. A sensor traverses one axis while the indicator records the change in distance from the reference edge of the square. Multiple readings across the full travel length ensure the consistency of the perpendicularity.